Draw a network of choices
A connected training space offers more than one way to interpret a group of obstacles. A platform may belong to a short repeatable sequence, a longer route or an observation point when that area is inactive. These possibilities depend on orientation and surrounding space as much as on the object itself. Begin the brief by recording intended activities and who will share the hall while they happen.
Sketch movement connections separately from the equipment plan. Mark likely starts, pauses, exits and return journeys. Then ask which connections compete for the same approach or receiving area. A busy intersection is not automatically useful variety. It may simply be a scheduling problem that the drawing has hidden.
Keep the early plan reversible. Discuss it with experienced athletes, coaches, access specialists and the people responsible for cleaning and inspection. Each sees a different network: movement, supervision, public access and maintenance. A strong arrangement makes those networks compatible rather than treating one as an afterthought.
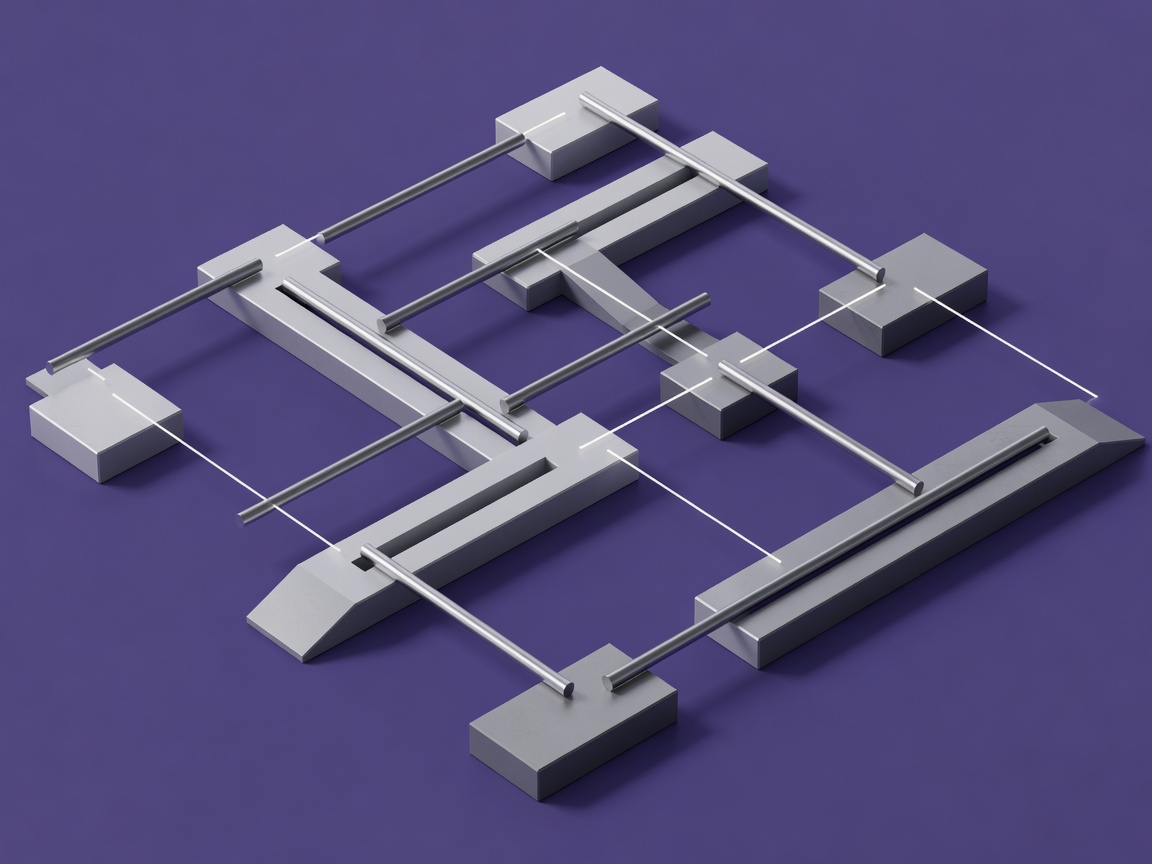
Give the return journey a place
A route does not end when an athlete completes an effort. They need to slow down, orient themselves, collect belongings if appropriate and return without stepping into someone else’s activity. Draw that return journey explicitly. Locate waiting positions where people can see a space becoming available without standing inside its working area.
Circulation should remain understandable to a first-time visitor. Strong sightlines help, but sight alone is insufficient where a wall hides a fast approach. Layout, session rules and staff oversight must work together. Avoid relying on a floor arrow to resolve a fundamental conflict between two popular routes.
Accessibility also belongs in this layer. Public entrances, reception, viewing, toilets and evacuation arrangements need a coherent access strategy. ISO 21542 and EN 17210 are useful references to discuss with a qualified access consultant; they are not permission to reduce inclusion to a checklist. Building regulations and the actual site determine what is required.
Make preparation adaptable
Competitive parkour is not represented by one permanent layout. The International Gymnastics Federation, commonly known as FIG, publishes parkour rules for its events, while other organisers may use different formats and judging approaches. Consult the current rules relevant to the athlete’s event rather than treating an online image as a specification.
A training hall can support route reading, repeatable timing and observation without becoming a replica of a single course. Plan places for recording and feedback outside active circulation. Keep any timing equipment, cables and tripods out of movement areas. The ability to change a sequence should come from a controlled design system, not improvised relocation of heavy structures.
Reconfiguration has consequences for stability, floor protection and usable space. Document approved configurations and the competent person responsible for checking changes. A flexible brief should describe these responsibilities as clearly as it describes the desired variety.
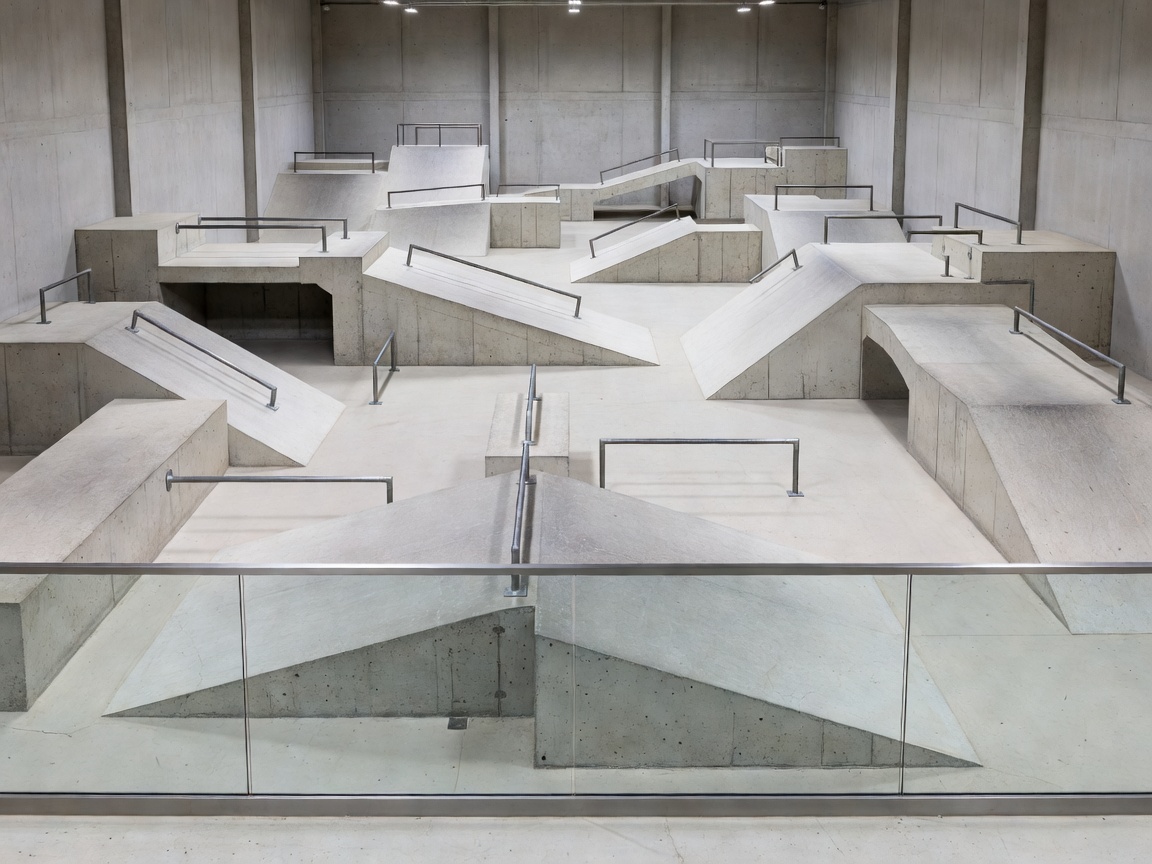
Test the relationships before committing
Use scaled drawings, supervised walk-throughs and appropriate mock-ups to review the network before procurement. These exercises can expose confusion, but they do not validate structural performance or establish that a movement is suitable for an individual. Record what the test actually checked and what still needs specialist assessment.
EN 16899 addresses parkour equipment safety requirements and test methods. Its relevance, scope and current edition should be reviewed with the project team and equipment supplier. It does not replace structural engineering, building control, fire planning or a site-specific operating risk assessment.
Finally, preserve useful empty space. A gap in the equipment plan may be the area that lets a session function when attendance changes. Evaluate success through legible choices, manageable conflicts and room to adapt—not through how completely the floor has been filled.