Progression is not a height chart
Athletes do not develop along one architectural ladder. Someone preparing for competition may spend a session refining a familiar sequence, observing a route or working with a coach on consistency. A newcomer may need time to understand the shared environment before choosing any movement task. Neither need is served by a hall organised only from low obstacles to high ones.
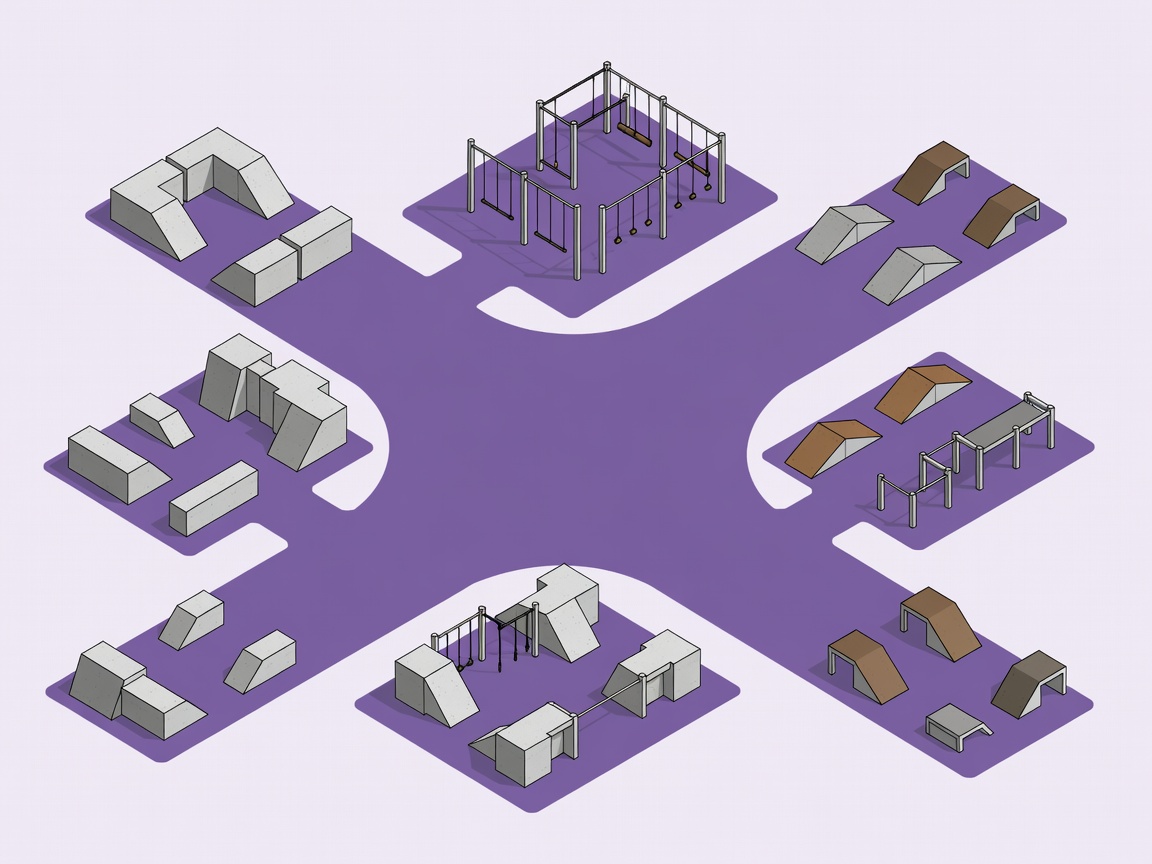
Start with practice modes: individual repetition, coached group work, route reading, feedback and recovery between efforts. Describe how much separation each mode needs and what other activity can happen nearby. That brief produces a more useful zoning strategy than labels such as “easy” and “expert,” which can imply a universal level of suitability that the design cannot establish.
Lower elements can support useful practice for experienced athletes, but low height does not mean an activity is free of risk. The arrangement, surrounding surfaces, intended task and individual readiness all matter. Communicate zones as opportunities for particular forms of practice, not guarantees.
Separate attention without isolating people
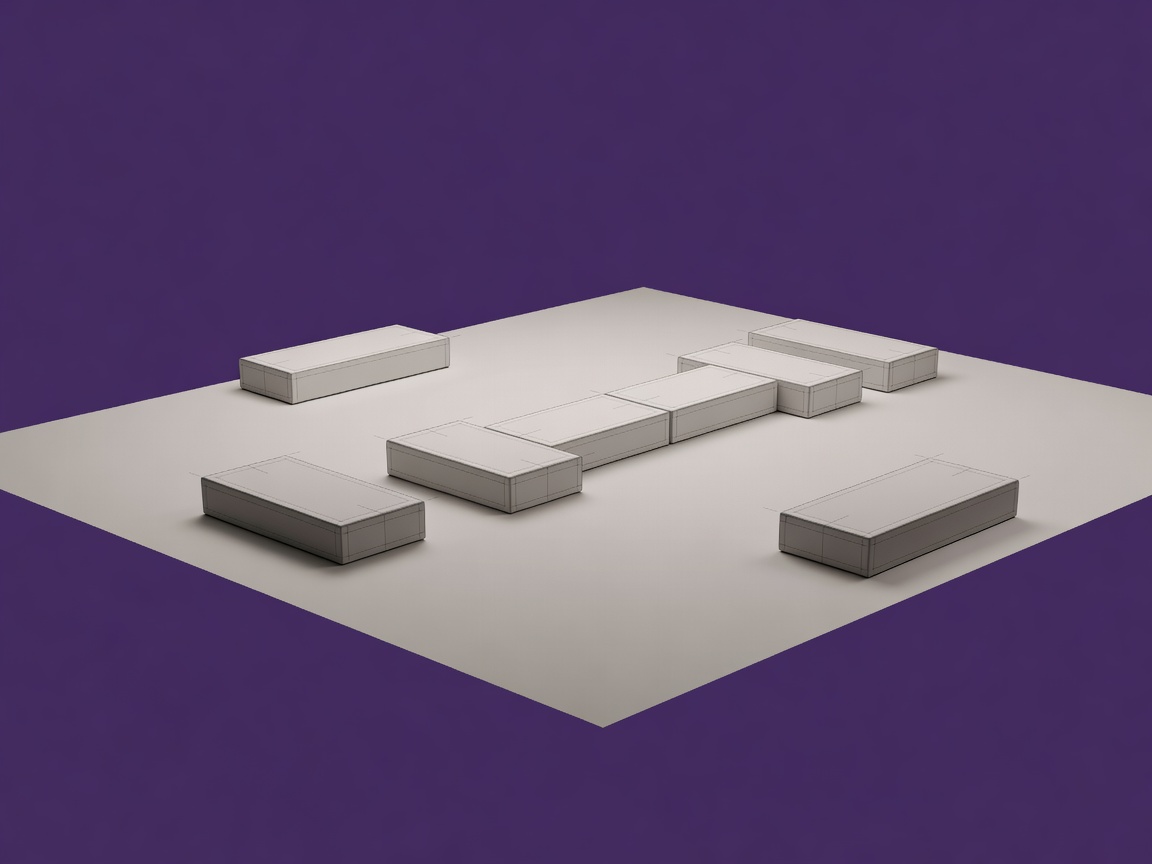
A quiet practice area should be quieter in operation, not merely placed in a distant corner. Consider noise, passing traffic and the visibility of staff. A low-intensity session next to a busy return route can still be repeatedly interrupted. Review the actual boundaries between activities and decide how those boundaries are communicated.
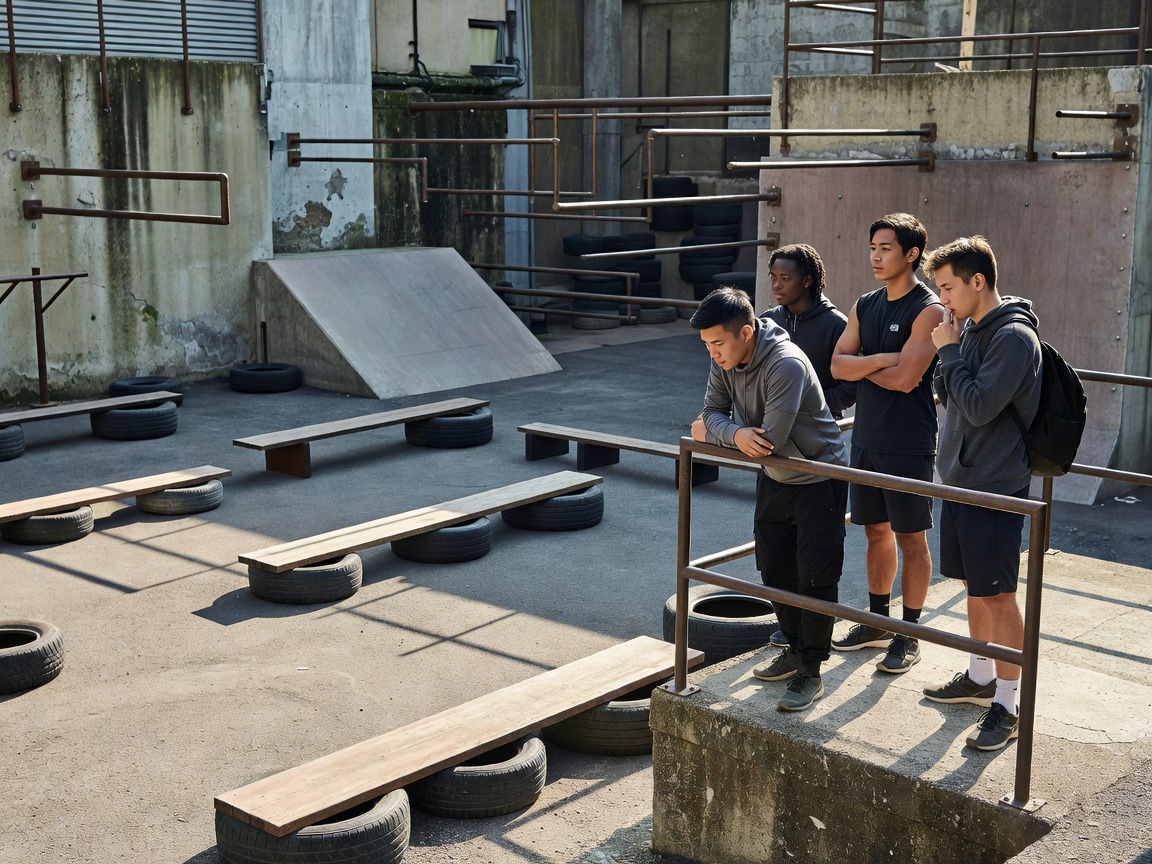
Coached groups need room for explanation, observation and rotation. If the only standing space is inside an adjacent route, the booking plan and the building plan are in conflict. Provide appropriate gathering areas and ensure that an inactive group does not block public circulation or emergency access.
Inclusion benefits from consultation rather than assumptions about a “typical athlete.” Sport England’s accessible facilities guidance and Activity Alliance’s inclusion resources can help frame questions for a project team. They do not replace local legal requirements or direct engagement with intended users. Ask about arrival, orientation, changing, viewing and participation as one connected experience.
Make transitions visible and reversible
Moving between zones should be a deliberate choice rather than a surprise created by shared approaches. Consider the direction from which people enter, what they can see and where they can stop to assess activity. Avoid boundaries that are clear on a plan but invisible at floor level.
A transition should also allow someone to change their mind. Provide an ordinary way to step out of a sequence and rejoin circulation without creating a crossing conflict. This is a spatial principle, not a movement instruction. Coaches and athletes still need to judge whether a particular task is appropriate.
Colour can support orientation, but should not carry the entire message. Pair visual contrast with understandable names, signs and a clear induction. Keep zone names descriptive: “repeat practice” or “coached session area” communicates purpose more accurately than a dramatic label that encourages comparison.
- Repeatability
Can a person reset without crossing an unrelated activity?
- Observation
Can feedback happen without occupying the working area?
- Choice
Can users leave, pause or select another area without pressure from the layout?
Let the timetable complete the plan
Architecture alone cannot make all activities compatible at once. A facility may need separate times for introductory sessions, focused competitive preparation, open practice and maintenance. Be honest about these limits while developing the business and staffing plan. A flexible room is not an infinitely divisible room.
Parkour UK and Parkour Earth offer useful organisational context for the wider discipline. Their existence should not be read as endorsement of a particular facility, layout or coaching offer. Operators should check applicable local requirements and the competence, insurance and responsibilities of anyone delivering sessions.
Review the zones after opening. Observe where users wait, where instructions become difficult to hear and where people abandon their intended return route. Invite feedback from quieter users as well as confident regulars. Make changes through a documented process that checks consequences for equipment, circulation and supervision.
The goal is not to eliminate challenge. It is to create an environment where challenge is not confused with congestion, social pressure or unclear boundaries. Progression needs room in the timetable, in the operating culture and on the floor.