Design the checks into the space
Before opening, identify who is responsible for the equipment, the building, the sessions and the decisions between them. A facility can have several competent contractors and still leave a gap in responsibility at an interface. Document those boundaries and make sure staff know who can close an area, authorise a repair and approve its return to use.
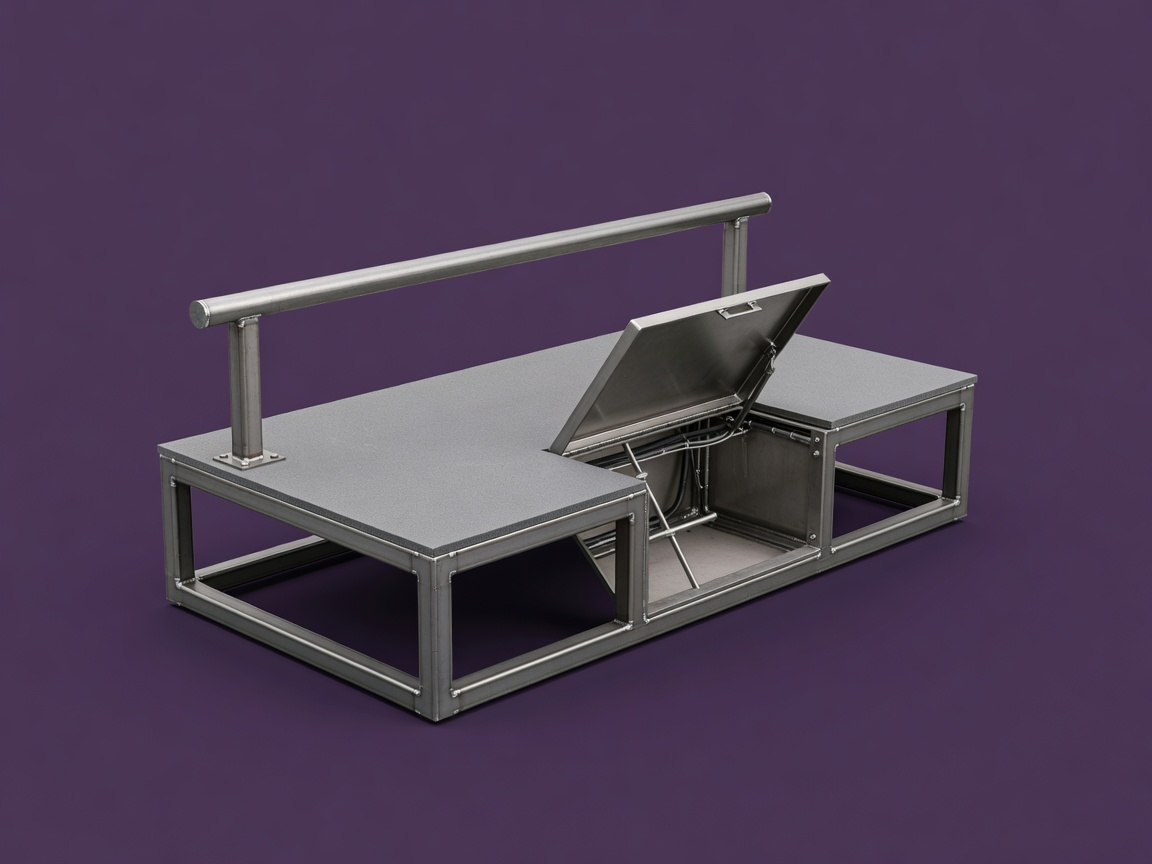
Routine checks must be practical. If a critical fixing can only be viewed by moving unrelated equipment, the inspection process is already fragile. Ask the project team to demonstrate access to connections, floor interfaces, concealed spaces and replaceable contact parts. Keep the relevant drawings and maintenance instructions available to the people doing the work.
Inspection frequency should reflect applicable requirements, manufacturer instructions, competent advice, use intensity and changing conditions. A generic schedule copied from another venue is not enough. Distinguish routine visual checks from more detailed inspections and specialist structural assessment; one does not substitute for the others.
Give each session a clear operating frame
Induction should explain how the space is shared: where people wait, how routes become available, how to report a concern and which areas are closed. Avoid assuming that an experienced visiting athlete already understands the local system. Familiarity with parkour is different from familiarity with a particular facility.
Staffing decisions need to reflect the actual activities, user groups and room configuration. There is no universal supervision ratio supplied by this website. Develop arrangements through the operator’s risk assessment, applicable law, insurer requirements and competent professional advice. Include safeguarding responsibilities where children or vulnerable people participate.
Storage is an operational design issue too. Bags, cleaning equipment, mobile signs and filming devices can spread into circulation when no convenient alternative exists. Provide locations that are easy to use and do not compromise exits, inspection access or active routes.
- Before use
Confirm the planned areas, relevant checks, staff responsibilities and any restrictions.
- During use
Observe congestion, changing surface conditions and whether the operating rules remain workable.
- After use
Record concerns, isolate unresolved defects and pass information to the next responsible person.
Plan for interruption
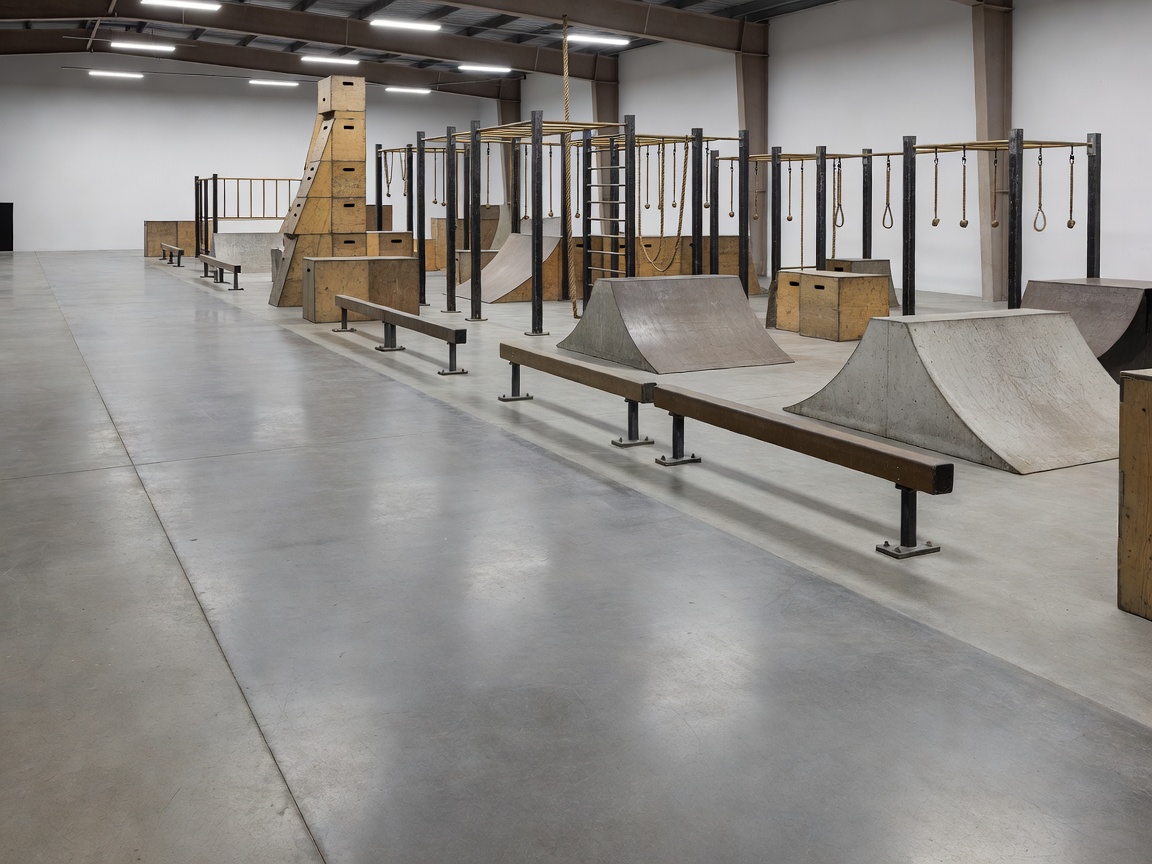
A responsible facility expects that an area will sometimes need to close. Decide how staff will isolate it without creating another hazard or an ambiguous invitation to continue. A handwritten note on a popular obstacle may be insufficient. Closure arrangements should match the defect, the setting and the likelihood of unintended access.
Emergency planning must be site-specific. Consider how staff call for assistance, guide responders to the relevant location and keep access routes clear. Provide appropriate first-aid arrangements and training based on the actual operation. This article is not an emergency procedure or medical guidance.
ISO 7010 provides registered safety signs, and EN 1838 addresses emergency lighting. Discuss their appropriate application with the fire and building professionals responsible for the project. Symbols, lighting and evacuation routes must form a coherent strategy under local requirements; adding a sign does not correct an obstructed route.
Use records to improve the environment
Record incidents, near misses, defects and user concerns in a consistent way. Separate observation from interpretation: where someone was waiting is a fact that can be checked; why they chose that position may require a conversation. Collect only the personal information needed and handle records according to applicable privacy obligations.
Look for patterns rather than assigning every problem to individual behaviour. Repeated congestion at one return point may indicate a layout issue. Repeated uncertainty about a closure may indicate weak communication. Review these patterns with the people who use and operate the space, then assess proposed changes before implementing them.
Reconfiguration deserves formal control. Moving a structure can change stability, loading, fall exposure, circulation and staff sightlines at once. Use approved configurations and competent checks, updating drawings and operating instructions where necessary. “It fits” is not an adequate acceptance test.
Resources from the German Social Accident Insurance organisation, DGUV, can support wider workplace and organisational safety discussions. For a Berlin project, the Bauordnung für Berlin is part of the local building-law context. Neither replaces project-specific advice about the venue’s classification and obligations.
The aim is steady learning, not a claim of perfect safety. Parkour involves injury risk, and thoughtful architecture cannot remove it. What design can support is clearer responsibility, more usable information and a facility that remains maintainable as activity changes.